
Residential Flatwork
Small Retaining Walls That Hold
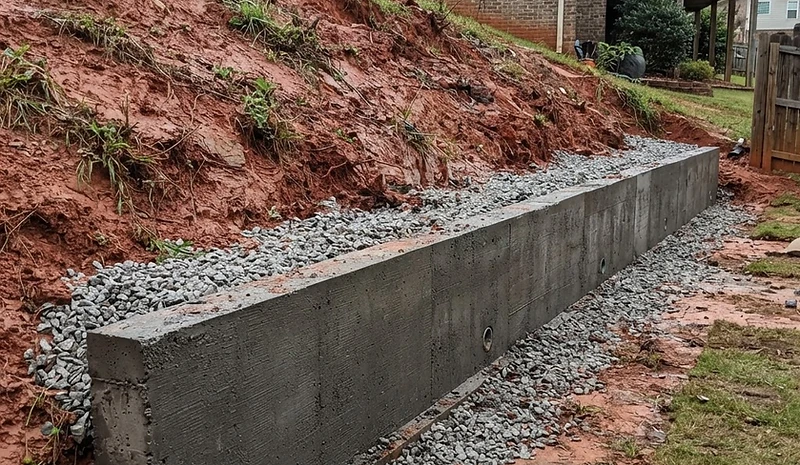
West Alabama yards roll. Holding a grade for a pad, a driveway edge, or a usable flat spot in a sloped yard often takes a low retaining wall — and on clay, a wall without drainage is a wall waiting to lean. We build small residential walls the same way we build slabs: prep first, proof before the pour.
The Clay Challenge
What This Ground Does to This Work
Clay holds water like a sponge. A wall with saturated clay behind it carries enormous pressure the wall was never sized for — that's why leaning walls are everywhere around here. Weep holes, gravel backfill, and drain pipe aren't upgrades on clay. They're the job.
The B&T Spec
What's Included
- Walk-through covering the grade, what the wall holds back, and where the water goes
- Footing sized and placed below the movement zone where the spec calls for it
- Drainage built in: gravel backfill, drain pipe, weep holes
- Reinforcement tied into the footing
- Backfill compacted in lifts — never dumped loose
- Photographed at every stage before it gets buried
Who It's For
Homeowners needing a low wall — holding a slope off a patio, keeping a driveway edge from sloughing, or carving a flat pad from a grade. Small residential walls only.
Who It's Not For
Tall structural or engineered walls holding back a hillside — that's beyond 'small wall' territory, and we'll tell you straight when a project needs an engineer instead of us.
Proof Before Pour
The Process, Applied to Your Small Retaining Walls
1.Walk
A sit-down and walk-through before ground breaks. Nothing gets assumed — grade, drainage, access, and what you actually want out of the slab.
2.Prep
Base compacted. Rebar set. Bradley photographs the base depth and steel and texts it to your phone before any truck backs in.
3.Pour
Owner on site for every pour. A jobsite photo texted to you by 5pm every work day, so you always know where your project stands.
4.Prove
A final walk-around with you before we leave the property. You keep every photo of what went under your concrete.
Timeline: Small walls typically run several work days including footing cure. Every buried stage — footing, drainage, backfill — gets photographed and texted before it disappears.
Pricing Drivers
Moves It Up
- — Wall height and length
- — Excavation and haul-off
- — Drainage runs and where the water exits
- — Access for equipment
- — Distance from Akron
Brings It Down
- — Short, low runs
- — Open access
- — Wall paired with slab or patio work on the same trip
Current range: [BTC-PRICING-NEEDED] — see full pricing expectations.
Proof From Real Projects
Prep + finish photo pairs from completed small retaining walls projects will appear here and in the gallery as they're built.
Go Deeper


Tell Us What You're Pouring
Free estimate. Straight look at the job. A firm number — and photo proof of everything that goes in the ground before the truck backs in.