
Residential Flatwork
Concrete Patios for Alabama Backyards
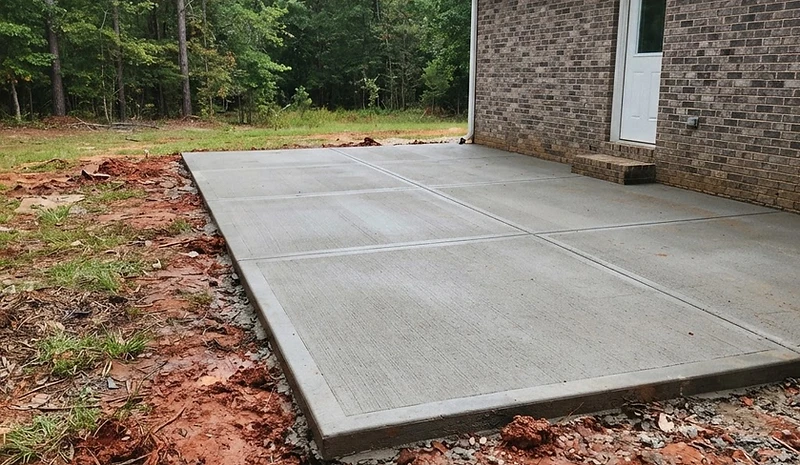
A patio should be the easiest part of your backyard — not a cracked, heaving plate you're embarrassed to put chairs on. In West Alabama, a patio fails the same way a driveway does: from underneath. We build patios on compacted base with steel in them, and we show you the proof before the pour.
The Clay Challenge
What This Ground Does to This Work
Patios sit close to the house, where roof runoff and gutter discharge soak the clay along one edge. That edge swells while the rest stays dry — and the patio tilts, heaves, or cracks along the line. Base prep and drainage planning matter as much on a patio as on any slab we pour.
The B&T Spec
What's Included
- Walk-through covering sun, shade, drainage, and how you actually plan to use the space
- Topsoil and roots out, compacted stone base in — photographed before the pour
- Rebar set on chairs so the steel stays in the middle of the slab
- Slope planned away from the house so water never sits against your foundation
- Control joints laid out on a plan
- Standard broom finish — clean, honest, and grippy when wet
Who It's For
Homeowners who want a durable outdoor space — grilling, seating, a pad for the fire pit — built to survive the ground it sits on. Minimum project 200 sq ft.
Who It's Not For
Stamped, stained, or decorative patio finishes — we keep our scope to flatwork done right, and we say so up front.
Proof Before Pour
The Process, Applied to Your Concrete Patios
1.Walk
A sit-down and walk-through before ground breaks. Nothing gets assumed — grade, drainage, access, and what you actually want out of the slab.
2.Prep
Base compacted. Rebar set. Bradley photographs the base depth and steel and texts it to your phone before any truck backs in.
3.Pour
Owner on site for every pour. A jobsite photo texted to you by 5pm every work day, so you always know where your project stands.
4.Prove
A final walk-around with you before we leave the property. You keep every photo of what went under your concrete.
Timeline: Most patios prep and pour inside a work week, weather permitting, plus cure time before furniture goes on. You'll have the exact plan after the sit-down.
Pricing Drivers
Moves It Up
- — Demo of an old patio or deck footings
- — Drainage correction near the house
- — Backyard access for equipment
- — Square footage and thickness
- — Distance from Akron
Brings It Down
- — Open gate access
- — Standard broom finish
- — Simple rectangular layout
Current range: [BTC-PRICING-NEEDED] — see full pricing expectations.
Proof From Real Projects
Prep + finish photo pairs from completed concrete patios projects will appear here and in the gallery as they're built.


Tell Us What You're Pouring
Free estimate. Straight look at the job. A firm number — and photo proof of everything that goes in the ground before the truck backs in.