
Residential Flatwork
Garage, Shed & Carport Slabs
A building slab has one job: stay flat and stay whole under whatever you put on it. A shed full of tools, a carport with two trucks, a garage with a lift someday — each needs a different spec. We size thickness, base, and steel to the load, and we photograph what goes in the ground before it disappears under gray.
The Clay Challenge
What This Ground Does to This Work
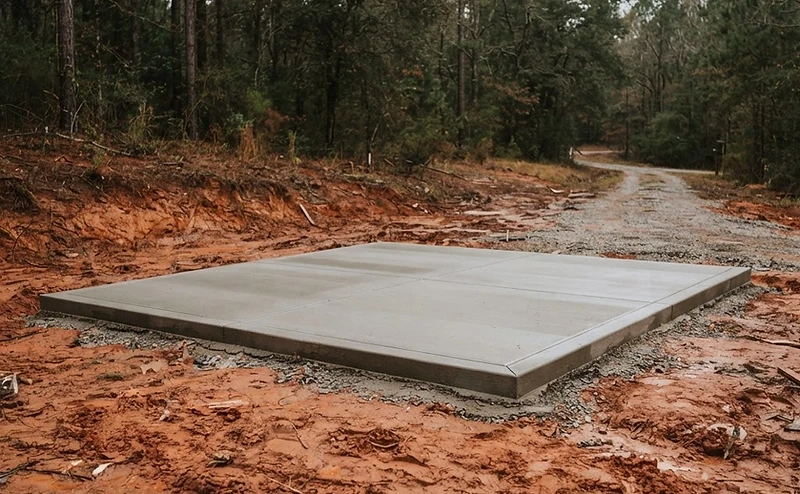
Building slabs fail differently than driveways — a cracked, settled slab means racked door frames, walls out of plumb, and water creeping in at the edge. On red clay, the perimeter dries and shrinks faster than the middle, so edges drop first. Thickened edges, compacted base, and steel keep the slab acting like one piece.
The B&T Spec
What's Included
- Sit-down covering what the building is, what goes in it, and what might someday
- Pad cut to grade, loose fill and organics removed
- Compacted stone base — photographed and texted before the pour
- Rebar grid specced to the load, tied and chaired
- Thickened edges where walls and posts bear
- Anchor bolts or straps placed to your building plan if needed
- Finished flat and checked before we leave
Who It's For
Homeowners putting up a shed, carport, garage, or workshop on their property — residential projects, 200 sq ft and up.
Who It's Not For
Commercial buildings and industrial slabs — residential is our lane for now, and we say so plainly.
Proof Before Pour
The Process, Applied to Your Slabs
1.Walk
A sit-down and walk-through before ground breaks. Nothing gets assumed — grade, drainage, access, and what you actually want out of the slab.
2.Prep
Base compacted. Rebar set. Bradley photographs the base depth and steel and texts it to your phone before any truck backs in.
3.Pour
Owner on site for every pour. A jobsite photo texted to you by 5pm every work day, so you always know where your project stands.
4.Prove
A final walk-around with you before we leave the property. You keep every photo of what went under your concrete.
Timeline: Prep through pour typically runs inside a week for most pads, plus cure time before the building goes up. Your builder gets whatever cure window the spec calls for — no guessing.
Pricing Drivers
Moves It Up
- — Pad cut and grading on sloped ground
- — Load spec (a tractor needs more slab than a lawn mower)
- — Thickened edges and footing requirements
- — Access for trucks
- — Distance from Akron
Brings It Down
- — Level, cleared site
- — Standard spec for light storage
- — Clear truck access
Current range: [BTC-PRICING-NEEDED] — see full pricing expectations.
Proof From Real Projects
Prep + finish photo pairs from completed slabs — garages, sheds & carports projects will appear here and in the gallery as they're built.
Go Deeper


Tell Us What You're Pouring
Free estimate. Straight look at the job. A firm number — and photo proof of everything that goes in the ground before the truck backs in.